
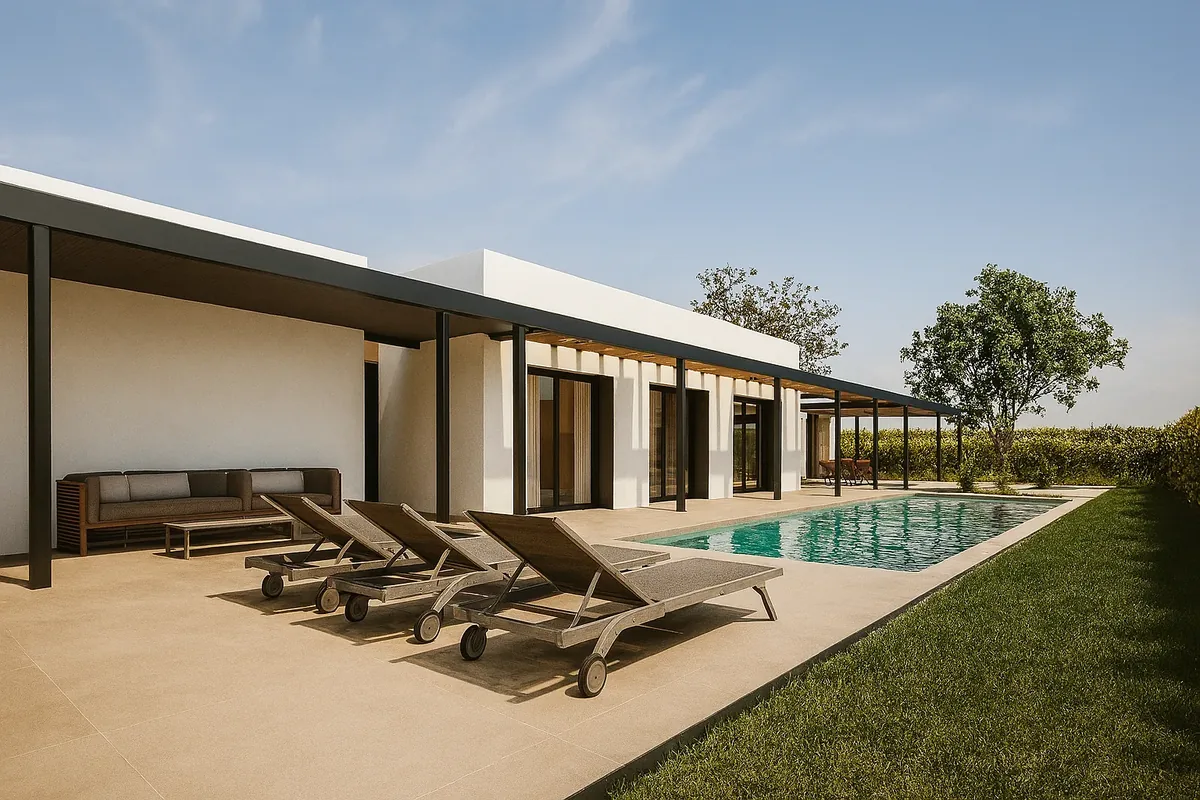
CASA CG is a detached house situated in the municipality of Sant Josep de Sa Talaia, on the island of Ibiza, on a rectangular plot of urban land with a flat topography. The house features an efficient layout that integrates the functional programme into three distinct volumes, organised in a fluid and hierarchical manner, allowing for optimised interaction between the interior and exterior spaces.
The ground floor is structured into three clearly defined volumes. The first volume houses the home’s social area, comprising an open-plan living-dining-kitchen space, which becomes the main hub of daily life. This space is designed to maximise natural light and air circulation, with a direct connection to the outdoors. Within this same volume are the utility room and the larder, which are functionally linked to the kitchen, providing additional space for storage and service areas.
Next comes the second volume, which houses a small sitting room and a full bathroom, creating an intimate and private relaxation area, ideal for stepping away from the social area whilst maintaining a connection with the rest of the home. This volume acts as an intermediate space that facilitates the transition between the communal and private areas.
The third section is dedicated to the bedrooms. Of the three bedrooms, one is configured as a suite, with its own walk-in wardrobe and en-suite bathroom, whilst the other two share an additional bathroom. The layout of the bedrooms allows for a clear distinction between private and communal spaces, whilst optimising circulation and privacy for the occupants.
An additional volume, attached to the main house, houses the technical installations, an extra bathroom and a barbecue area serving the swimming pool and garden. This space complements the outdoor areas, providing functional support for leisure and relaxation, whilst maintaining the aesthetic and architectural coherence of the whole.
The three main volumes are connected by a linear pergola that emerges on the west side of the house, serving as a transition between the exterior and the interior. This structure continues along the south façade, visually and functionally integrating the volumes and providing shade for the outdoor spaces. At the end of this route, the pergola culminates in the barbecue area, unifying the design of the outdoor spaces and providing a sense of cohesion.
The architectural style of CASA CG is contemporary, with a strong nod to Ibizan tradition. Local materials, such as stone and timber, are used to reinforce the connection with the natural surroundings, lending warmth and an authentic texture to the building. The simple geometry of the volumes and the purity of the straight lines combine with a functional design, resulting in a modern, elegant and comfortable space.
Outside, the swimming pool and garden blend harmoniously into the landscape, offering a private setting, secluded from the outside world. This layout ensures that the property maintains a high level of privacy, whilst retaining its connection with the natural surroundings and the rural landscape of Ibiza. CASA CG is an example of how modern architecture can blend with the landscape and local tradition, creating a home that meets contemporary needs without losing its connection to the island’s cultural and natural context.