
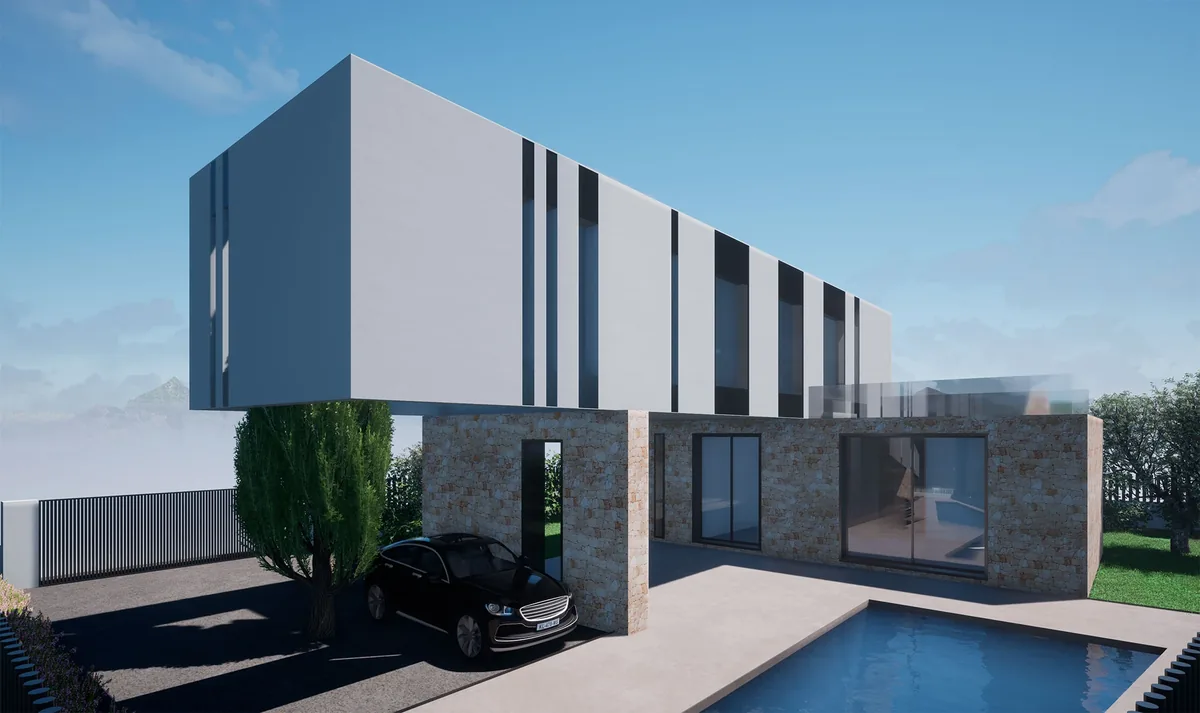
The significant constraints of the plot – its shape and the limited buildable area available – together with the programme specified by the owners, led to the creation of this house.
The solution was to locate the living areas on the ground floor – the lounge, dining room and kitchen – with strong links to the outdoor space, whilst the first floor accommodates the sleeping quarters, bedrooms and dressing rooms. An open courtyard, designed as a sculptural and aesthetic feature, expands the building and lends a sense of grandeur to the entire project.