
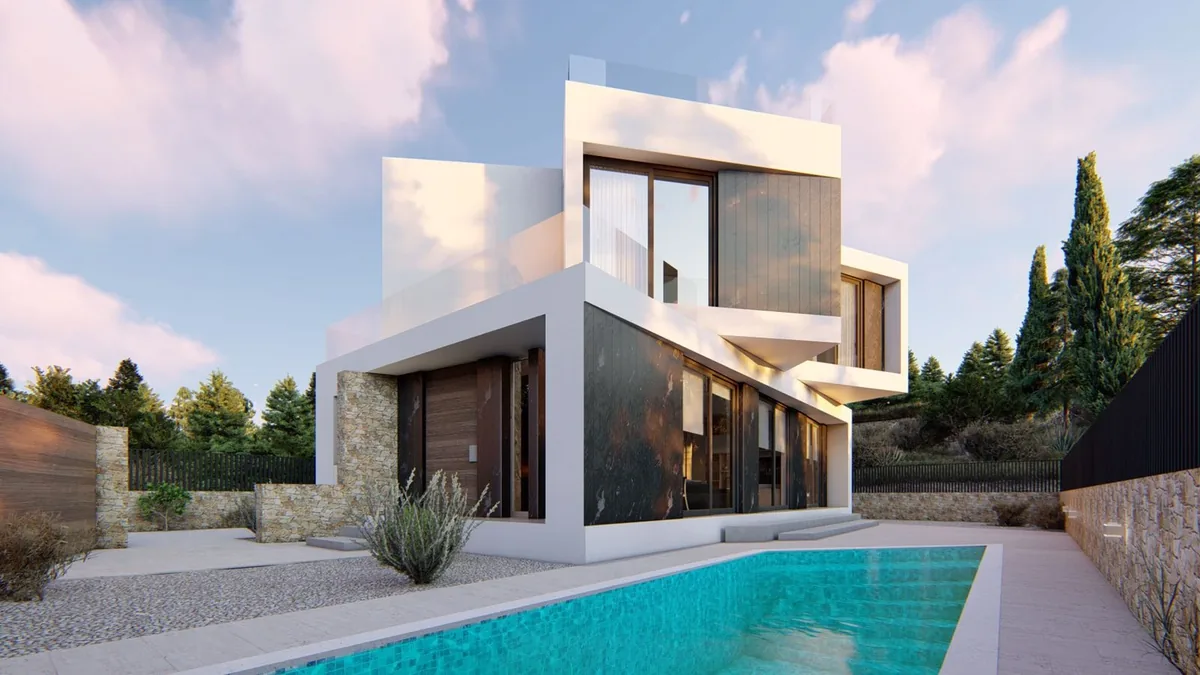
It is characterised by its rectangular, pill-shaped ground floor plan, with cantilevered elements on the upper floors that are oriented to take advantage of the external views, ensuring better natural light and optimal use of the plot.
3D INFOGRAPHICS
JVA Renders
It features a private parking area, a swimming pool and an internal courtyard that brings the entire layout of the house together.
In this project, it is clear that there is very little difference between the images created prior to construction and the final result, serving as a clear example of meridià estudio’s working method.