
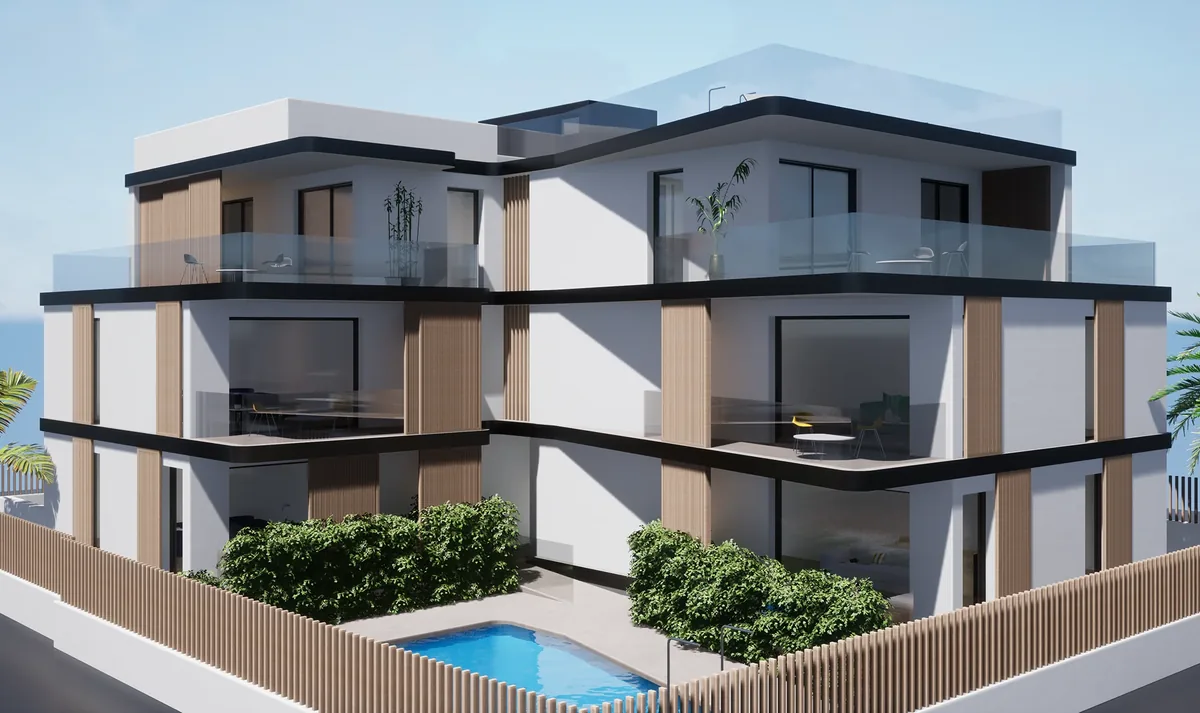
The MS Building, situated in Sant Antoni de Portmany, is situated on a plot of urban land, as part of a project that replaces the existing ground-floor structures, optimising the use of the site and adapting the space to contemporary needs. Featuring modern architecture with clean lines, the building comprises four storeys with a total of six flats, two per storey, and offers an efficient and well-thought-out layout.
The design is centred around a vertical circulation core, comprising a staircase and a lift, positioned in one of the building’s corners. This strategic location allows for fluid, uninterrupted circulation, whilst also reinforcing the building’s spatial hierarchy. At the entrance, next to the core, there is an internal courtyard which promotes natural light and cross-ventilation, creating a smooth transition between the exterior and the interior, and providing a sense of spaciousness and calm in the entrance area.
The communal corridors on each floor are open to the outside, which not only optimises circulation but also facilitates natural lighting in the corridors and reinforces the visual connection with the urban environment, offering a living experience that is more integrated with the city.
The basement houses the car park and service rooms, freeing up the upper floors for living spaces. As for the flats, those on the ground floor and first floor are laid out in a similar way, each featuring an open-plan living-dining-kitchen area, two double bedrooms and a bathroom. In the ground-floor flats, each unit features a private courtyard, which extends the living space outdoors and provides an exclusive area for relaxation and privacy. The first-floor flats, meanwhile, do not have a courtyard but offer the same functionality indoors.
On the second floor, the flats feature a more intimate layout, with a single bedroom, which gives them a greater sense of exclusivity and a more efficient use of space. These units are complemented by a terrace and direct access to the roof terrace, making them unique spaces with panoramic views and direct access to a private outdoor area.
The façade facing the inner courtyard features a structure of wooden slats, an element that not only enhances the building’s aesthetics but also regulates solar gain, protects residents’ privacy and optimises the complex’s energy efficiency.
The building also features a communal swimming pool, situated outdoors, which offers a space for relaxation and leisure for residents, rounding off the quality of life on offer at the MS Building. This project is characterised by a clear and modern structure, which optimises both functionality and the relationship with the surroundings, creating a comfortable urban living environment that is perfectly integrated into its context.